
Views



Address
20 Rustic Hills Road, Westbrookville, NY
Price
$ 569,000
Property Attributes
- MLS#1055756
- TypeSingle Family
- Listing Status Active
- CountySULLIVAN
- CityWestbrookville
- Zip12785
- StyleCape Cod
- Year Built2000
- Taxes$ 12362
- Price$ 569,000
- Bedrooms5
- Full Bathrooms3
- Half Bathrooms1
- Sqr Footage3224
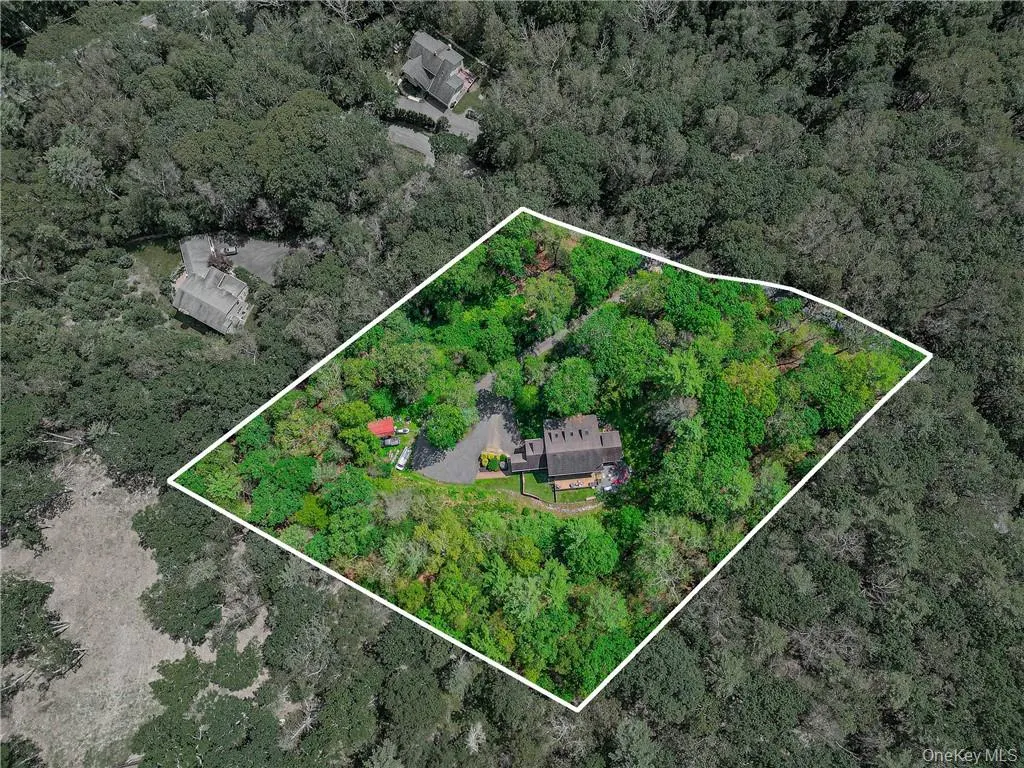
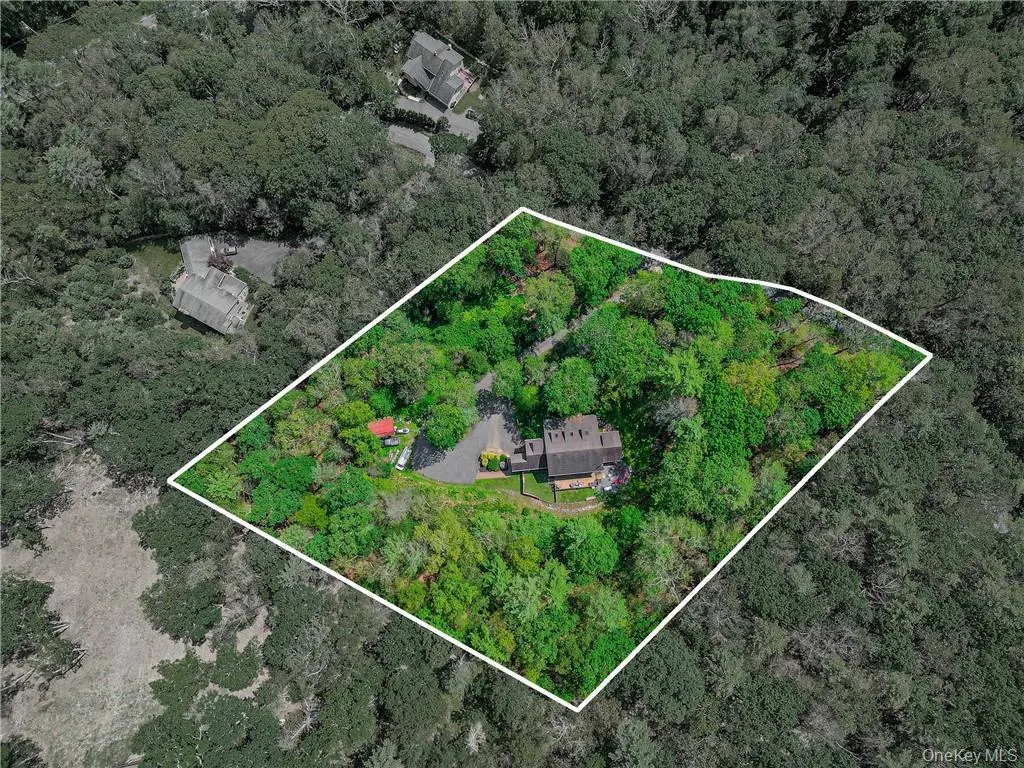
- Lot Size3.72 Acres
Data Source:
Listings courtesy of OneKey® MLS as distributed by MLS GRID
Property Description
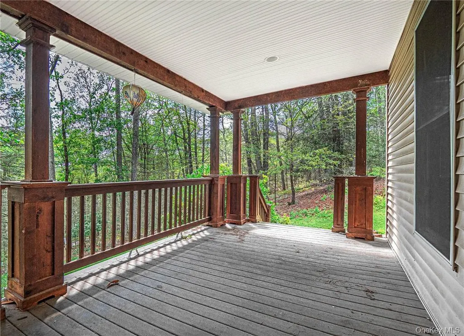
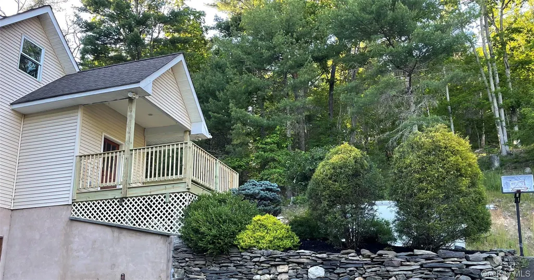
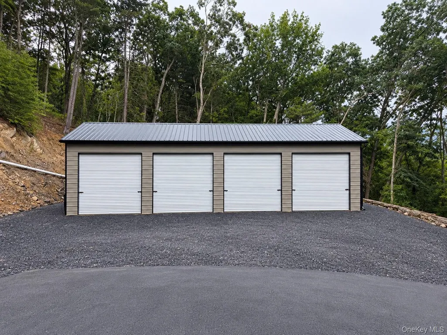
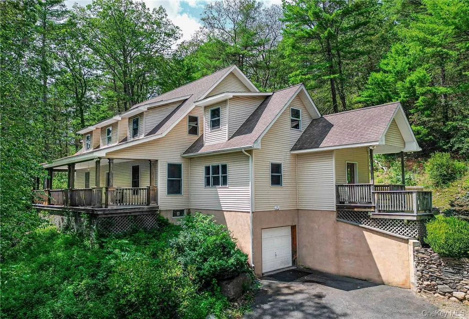
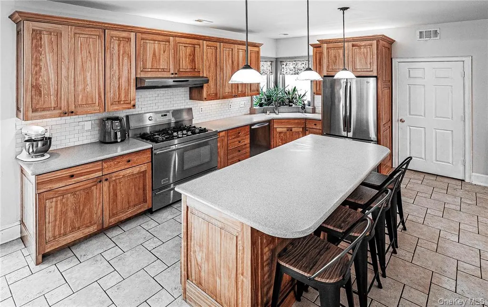
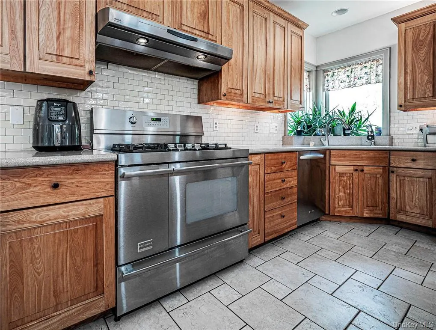
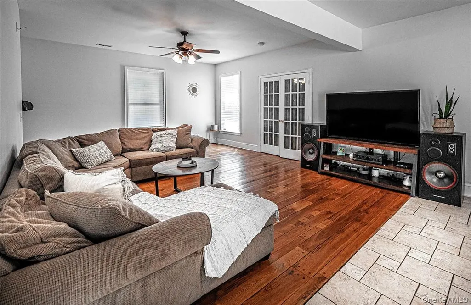
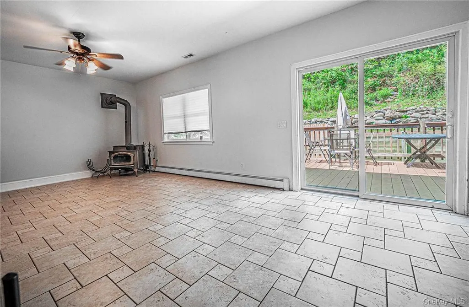
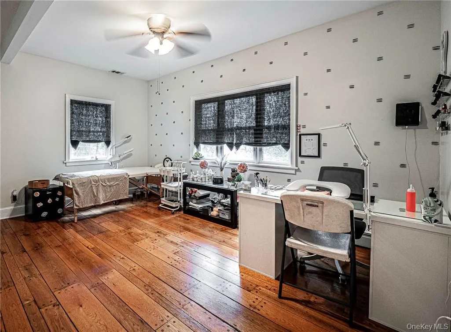
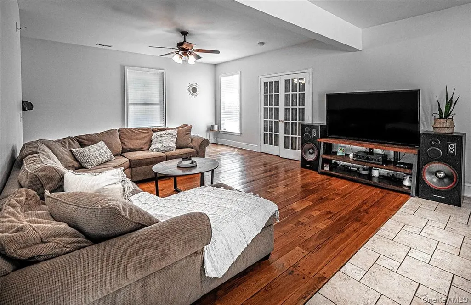
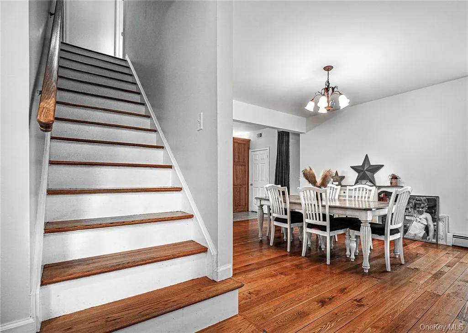
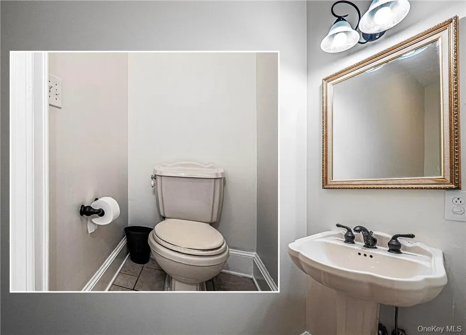
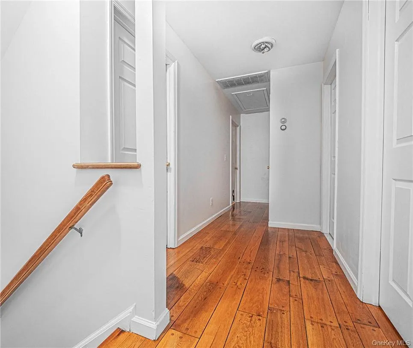
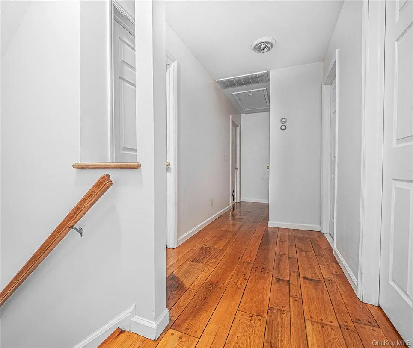
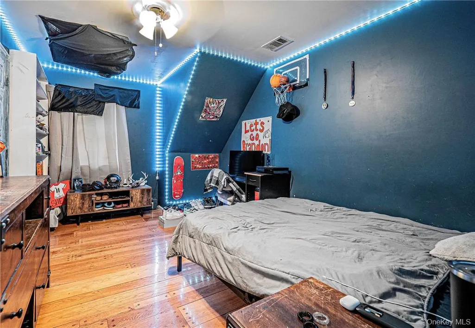
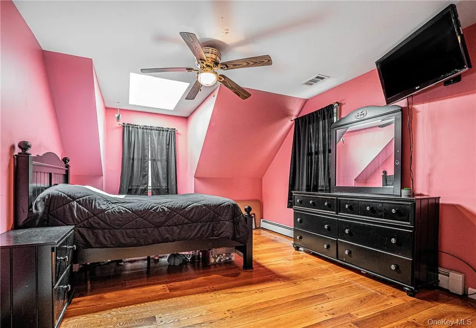
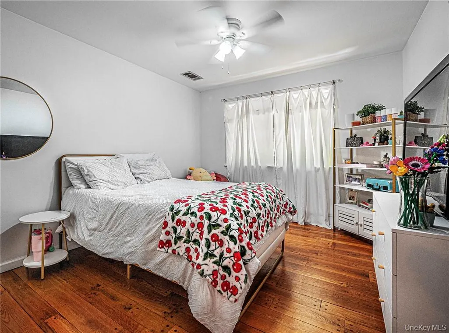
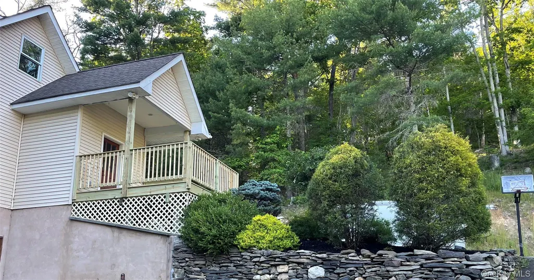
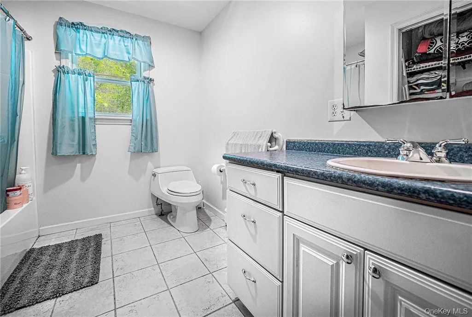
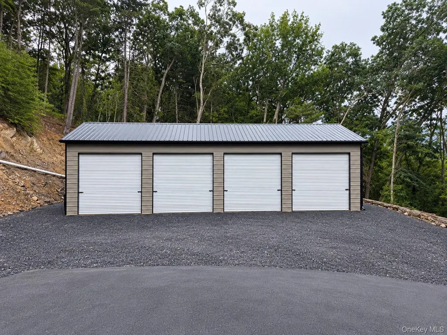
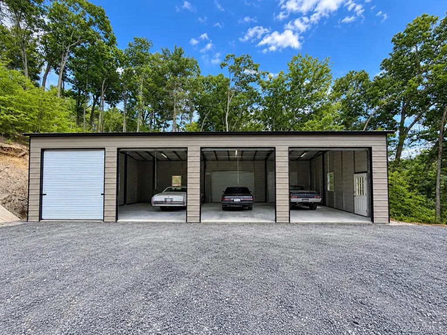
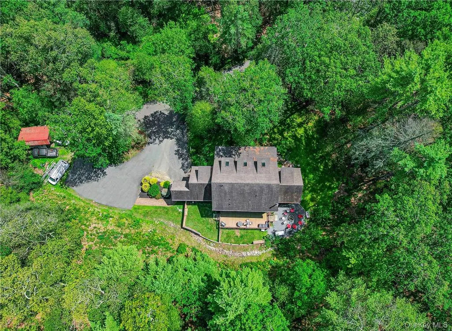
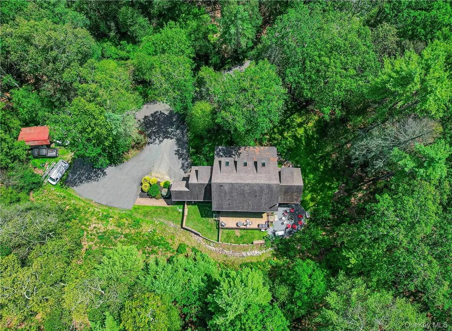
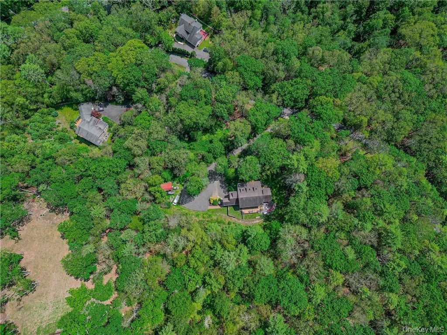
If privacy, space, and a peaceful wooded setting are what you’ve been looking for, 20 Rustic Hills is a home you won’t want to miss! Nestled in a beautiful, woodsy setting, this spacious home offers plenty of room both inside and out, with tranquil views of the surrounding woods from the front porch and expansive rear deck. A circular driveway provides plenty of parking, while the spacious front Trex porch offers the perfect spot to sit back and enjoy the peaceful surroundings. The updated side entrance leads into an expansive first level featuring a large guest suite complete with French doors, a walk-in closet, and a full bathroom. The generously sized kitchen has plenty of room for a table and chairs, while the adjacent den/office/workout room offers flexibility to suit your lifestyle. A spacious dining room easily accommodates a large dining table, and the huge living room provides an abundance of space for entertaining and relaxing, complete with a wood-burning stove for cozy evenings. Upstairs, you’ll find a spacious primary bedroom with a walk-in closet, full bathroom, and skylight, along with three additional bedrooms, two of which also feature skylights, plus another full bathroom. There are two separate attic spaces, including one accessed from the primary bedroom, offering exciting potential to be finished into additional living space, a home office, studio, or whatever best fits your needs. One of the home's most distinctive features is the custom, one-of-a-kind hardwood flooring throughout. According to the owner, the original owners crafted the floors using trees from the property, giving the home a truly special connection to its natural surroundings. The unfinished basement provides an abundance of additional storage and flexible space, whether you need room for hobbies, a workshop, recreational use, or storage for tools and equipment. And there’s even more to love outside—a brand-new 4+ car garage provides tremendous parking, storage, and workspace potential. Located just two miles from Route 17 and the bus park-and-ride, this property offers a wonderful combination of privacy and convenience. Outdoor enthusiasts will appreciate all that this beautiful area has to offer. This is a unique property with space, privacy, character, and plenty of potential. You truly need to see it to appreciate everything it has to offer! Schedule your private showing today. Motivated sellers! The sale is contingent upon the sellers finding suitable housing. The sellers have already submitted an offer on another home and are actively looking. Thank you for showing 20 Rustic Hills!
| Elementary School | Middle School | High School |
|---|---|---|
| N A Hamilton Bicentennial School Elementary School | Port Jervis Middle School | Port Jervis Senior High School |
| Price History | |
|---|---|
| 9/28/2026 | Listed $569,000 |
General Features
| Sewer | Septic Tank |
|---|---|
| Heating | Oil,Baseboard |
| Cooling | Central Air |
| Utilities | Trash Collection Private |
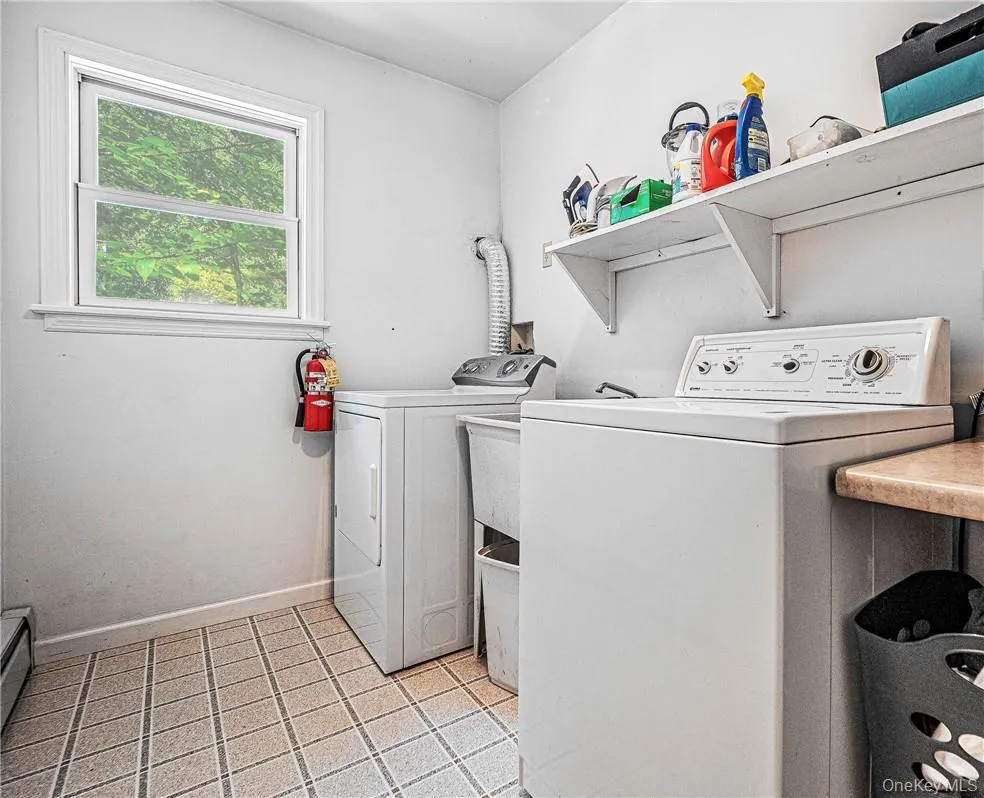
| Appliances | Stainless Steel Appliance(s),Oil Water Heater,Dishwasher,Dryer,ENERGY STAR Qualified Appliances,Microwave,Refrigerator,Washer |
| Garage Spaces | 4 |
| Patio/Porch Features | Deck,Porch |
| Architectural Style | Cape Cod |
| Construction Materials | Frame,Vinyl Siding |
| Year Built | 2000 |
| Property Subtype | Single Family Residence |
| Tax Year | 2023 |
| Parcel Number | 4089-070-A-0003-005-005 |
| County | Sullivan County |
| Property Type | Residential |
| HOA | No |
| Garage Y/N | Yes |
| Total Rooms | 9 |
| Full Baths | 3 |
| High School | Port Jervis Senior High School |
| City | Mamakating |
| Senior Community Y/N | No |
| High School District | Port Jervis |
| Carport Y/N | No |
| Elementary School | N A Hamilton Bicentennial School |
| Property Attached Y/N | No |
| Tax Annual Amount | 12362 |
| Middle/Junior High School | Port Jervis Middle School |
| Additional Parcels Y/N | No |
| Building Area Units | Square Feet |
| Standard Status | Active |
| Middle/Junior School District | Port Jervis |
| Elementary School District | Port Jervis |
| Tax Assessed Value | 178800 |
| PostalCity | Westbrookville |
| AttributionContact | 845-610-6065 |
| Listing Appliances | Stainless Steel Appliance(s), Oil Water Heater, Dishwasher, Dryer, ENERGY STAR Qualified Appliances, Microwave, Refrigerator, Washer |
Interior Features
| Interior Amenities | First Floor Bedroom,First Floor Full Bath,Eat-in Kitchen,Formal Dining,Kitchen Island,Primary Bathroom,Pantry,Walk-In Closet(s),Walk Through Kitchen |
|---|---|
| Basement | Unfinished,Walk-Out Access |
| Flooring | Hardwood |
| Fireplace Features | Wood Burning Stove |
| Formal Dining | Yes |
| Basement Features | Unfinished, Walk-Out Access |
| Basement (Y/N) | Yes |
| Window Features | Skylight(s) |
| Half Baths | 1 |
| Total Bedrooms | 5 |
| Eat-in Kitchen | Yes |
| Total Baths | 4 |
| General Features | First Floor Bedroom,First Floor Full Bath,Eat-in Kitchen,Formal Dining,Kitchen Island,Primary Bathroom,Pantry,Walk-In Closet(s),Walk Through Kitchen |
| Walk-In Closet | Yes |
Exterior Features
| Parking Features | Driveway,Oversized |
|---|---|
| Water Source | Well |
| Parking Features | Driveway, Oversized |
| Waterfront Y/N | No |
Amenities
- Foreclosure
- Views
- Short Sale
- New Construction
- Adult 55+
- Lease To Own
- No HOA Fees
- Furnished
- Primary On Main
- Air Conditioning
- Seller Finance
- Green
- Fixer Upper
- Horse
- Golf
- Fireplace
- Deck
- Garage
- Basement
- Pool
Property vs Single Family Average in 12785
Price
Taxes
Year Built

 Pike Wayne MLS® (PWMLS). All information deemed reliable but not guaranteed. All properties are subject to prior sale, change or withdrawal. Neither listing broker(s) or information provider(s) shall be responsible for any typographical errors, misinformation, misprints and shall be held totally harmless. Listing(s) information is provided for consumer's personal, non-commercial use and may not be used for any purpose other than to identify prospective properties consumers may be interested in purchasing. The data relating to real estate for sale on this website comes in part from the Internet Data Exchange program of the Multiple Listing Service. Real estate listings held by brokerage firms other than Curasi Realty, Inc. may be marked with the Internet Data Exchange logo and detailed information about those properties will include the name of the listing broker(s) when required by the MLS. Copyright ©2026 All rights reserved.
Last Updated: September 28, 2026 4:58 AM UTC
Pike Wayne MLS® (PWMLS). All information deemed reliable but not guaranteed. All properties are subject to prior sale, change or withdrawal. Neither listing broker(s) or information provider(s) shall be responsible for any typographical errors, misinformation, misprints and shall be held totally harmless. Listing(s) information is provided for consumer's personal, non-commercial use and may not be used for any purpose other than to identify prospective properties consumers may be interested in purchasing. The data relating to real estate for sale on this website comes in part from the Internet Data Exchange program of the Multiple Listing Service. Real estate listings held by brokerage firms other than Curasi Realty, Inc. may be marked with the Internet Data Exchange logo and detailed information about those properties will include the name of the listing broker(s) when required by the MLS. Copyright ©2026 All rights reserved.
Last Updated: September 28, 2026 4:58 AM UTC
 Information should be deemed reliable but not guaranteed, all representations are approximate, and individual verification is recommended. Copyright ©2018 All rights reserved. Last Update: September 28, 2026 4:16 AM UTC
 OneKey® MLS required Copyright, Source of Data and Disclaimer for IDX display
Information Copyright 2026, OneKey® MLS. All Rights Reserved.
The source of the displayed data is either the property owner or public record provided by non-governmental third parties. It is believed to be reliable but not guaranteed. This information is provided exclusively for consumers' personal, non-commercial use.
The data relating to real estate for sale on this website comes in part from the
OneKey® MLS required Copyright, Source of Data and Disclaimer for IDX display
Information Copyright 2026, OneKey® MLS. All Rights Reserved.
The source of the displayed data is either the property owner or public record provided by non-governmental third parties. It is believed to be reliable but not guaranteed. This information is provided exclusively for consumers' personal, non-commercial use.
The data relating to real estate for sale on this website comes in part from the
